
ENERGY CARBON GUIDE & INSIGHT
Care Home Comfort: Heating and Ventilation
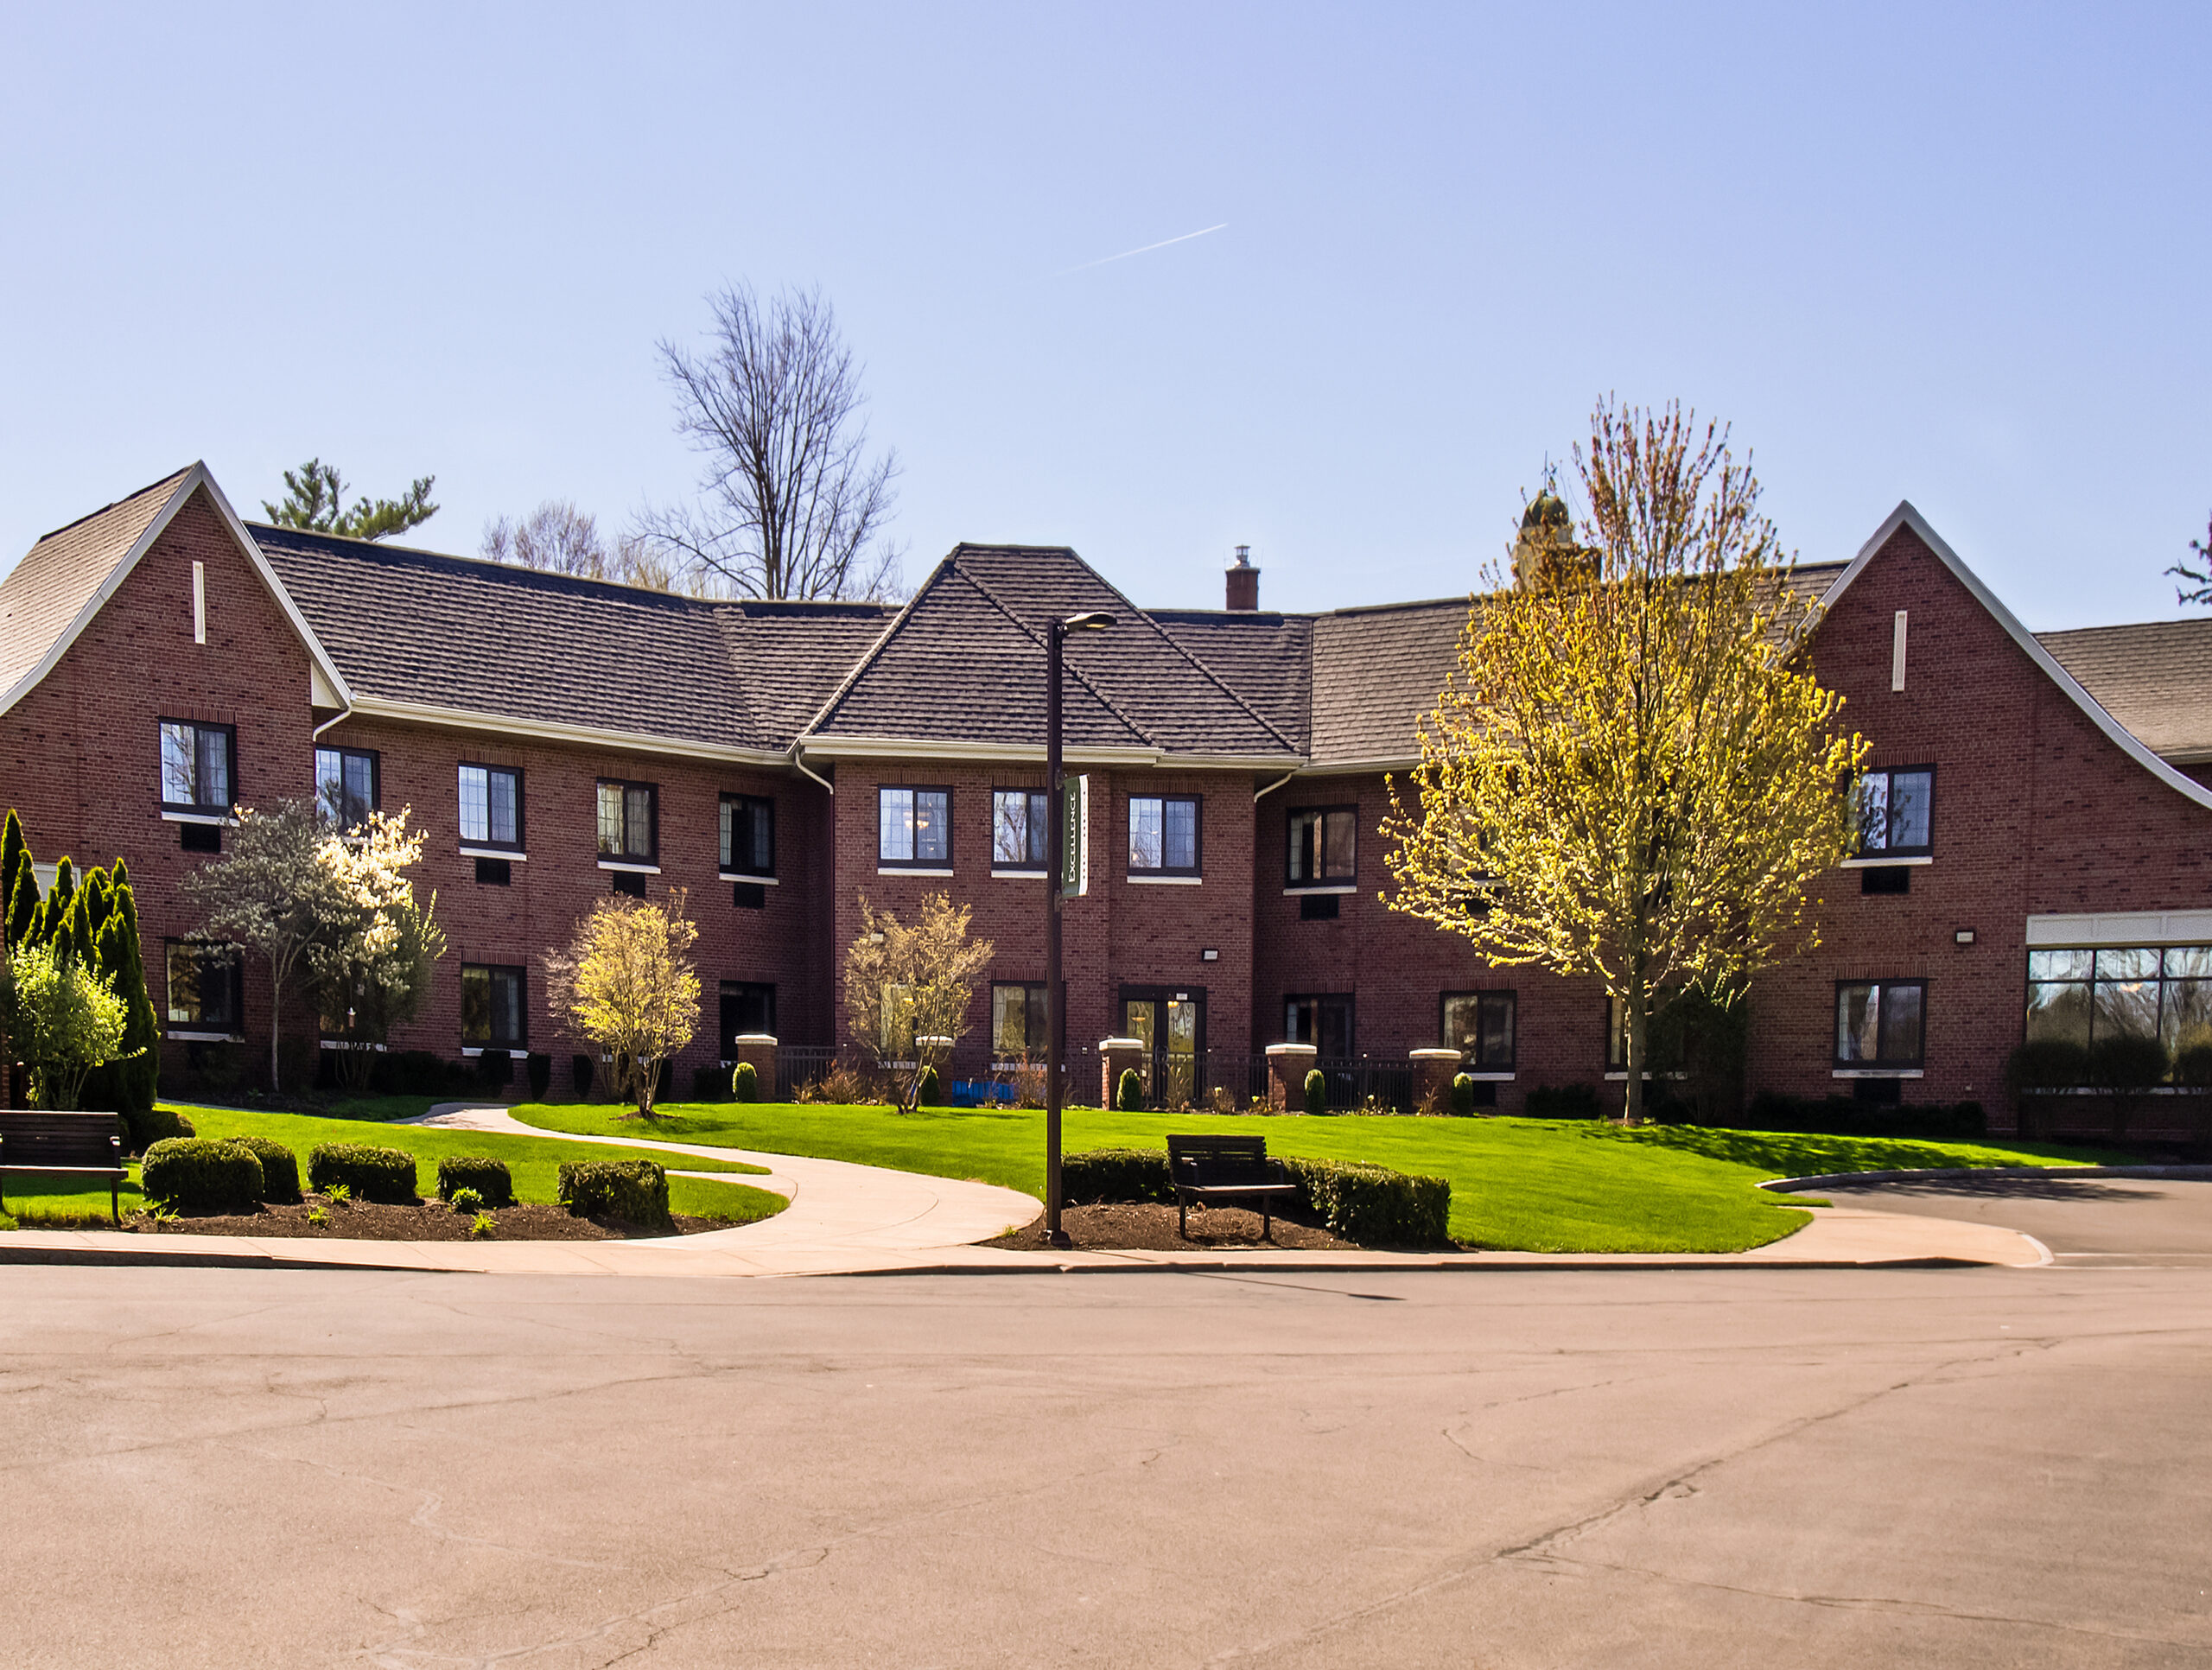
Comfort in a care home depends on more than the heating set point. Bedrooms, communal rooms and staff areas need suitable warmth, effective ventilation and controls that people can operate confidently.
Begin with the resident and the room
Record how each room is used, when it is occupied and where people spend time. Check glazing, draughts and cold surrounding surfaces alongside air temperature. A single corridor thermostat cannot describe conditions in every bedroom.
Our care home heating systems page sets out the information needed for a project brief.
What concealed heating can offer
Heating film can be integrated into suitable surfaces, leaving walls free for furniture and reducing the need for prominent emitters. FLEECE and DRYTEC have different installation requirements; select the system to match the construction.
Specify accessible power supplies, sensors and controls. Concealed film has no moving parts, but electrical components and the complete installation still require appropriate inspection and maintenance.
Keep ventilation in the plan
Ventilation and heating serve different purposes. A ventilation assessment should consider airflow, noise, filter access and how the system will be commissioned and maintained. Heating should not be used to make claims about preventing infection or eliminating airborne contaminants.
For related system information, explore decentralised heat-recovery ventilation.
Make the cost estimate useful
Compare the complete installed system and annual electricity use, including controls and power supplies. Low voltage alone does not reduce the energy needed to heat a building. Ask for a proposal based on your tariff, occupancy and room-by-room heat loss. Our infrared heating running-cost guide explains the calculation.
Model bedrooms and common spaces separately. Include occupied hours and warm-up periods, then compare predictions with metered use after installation. A lower set point or shorter schedule should only be used where it meets the required comfort conditions.
Plan installation and handover
- Agree phasing and room access with the care team.
- Include temporary heating and the sequence of electrical and decorating work.
- Train staff in normal schedules, overrides and fault reporting.
- Retain as-installed drawings and product instructions.
Your questions answered
Can each bedroom have its own controls?
Yes, if independent zones are included in the design. Controls should be accessible to the people responsible for operating them.
Does infrared heating guarantee lower energy costs?
No. Compare building demand, operating hours, tariffs and complete-system consumption before estimating savings.
Related guides and products
PLAN YOUR PROJECT
Plan the heating around your building
Tell us about the property, the rooms and the planned work. We will help identify suitable product options and the information needed for a detailed proposal.