
ENERGY CARBON GUIDE & INSIGHT
What Size Infrared Heating System Do I Need? A UK Room-by-Room Guide
ENERGY CARBON · ROOM-BY-ROOM PLANNING
What size infrared heater do I need? Start with the room’s heat loss, then check how much suitable heating surface is available. Floor area alone cannot tell you the right output for a comfortable home through winter.
For concealed carbon-film heating, “size” means more than the dimensions of a heater. It includes the electrical rating, the area covered by the film and the useful heat delivered through the chosen ceiling, wall or floor construction. This guide explains what to measure, what to ask your installer and how to prepare for a proposal.
START WITH THE ROOM
What determines the infrared heating output you need?
A room heat-loss calculation estimates how much heat must be supplied to maintain the chosen indoor temperature under specified outdoor conditions. It considers heat escaping through the building fabric and through ventilation and air leakage. A heating proposal should state those assumptions.
Building fabric
Wall, roof and floor construction, insulation and glazing affect how quickly the room loses heat. Two rooms with the same floor area can need very different outputs.
Room conditions
Ceiling height, exposed surfaces, ventilation and the intended temperature all matter. A sheltered bedroom and an exposed corner room are different design problems.
How you use it
Explain whether the room needs whole-room heating, occasional top-up warmth or a daily working schedule. Include the time available to warm it from a setback temperature.
Infrared heating sizing should also consider radiant coverage where people sit, stand and move. Meeting a wattage target does not by itself prove that a layout will feel comfortable. Our guide to mean radiant temperature explains why surrounding surfaces matter.
BEYOND A QUICK CALCULATOR
Can I size infrared heating using watts per square metre?
A watts-per-square-metre estimate can be a starting point, but it is not a substitute for a room-by-room assessment. It cannot capture every difference in insulation, glazing, air leakage or surface construction.
For example, a 20 m² room does not automatically have 20 m² of usable ceiling. Lights, access panels, beams and required clearances may reduce the area available. The heating layout must work around those features.
Ask whether an advertised output refers to electrical input at the element, useful heat into the room, or the complete system’s mains consumption. Power-supply losses and heat travelling into the surrounding construction can affect the comparison.
MATCH THE FINISH TO THE SYSTEM
How does sizing differ for ceiling, wall and floor heating?
Infrared ceiling heating
Start with a ceiling plan showing the room dimensions and services. Check the approved heating area, mounting arrangement and finished surface. DRYTEC heating film is designed for suitable drylining constructions; the layout should be agreed before boarding. Read our infrared ceiling heating guide for the wider installation considerations.
Heating within plastered walls or ceilings
FLEECE heating film can be integrated into compatible finishes. Film lengths, active areas, output options and the complete build-up need to be selected together. Wall layouts must account for permanent furniture and the places where warmth is needed.
Heating beneath a compatible floor
Floor construction and the floor covering affect heat transfer and response. PET floor heating film must be matched to an approved floor system. The designer should check floor-temperature limits, sensing and restrictions beneath fixed furniture. Increasing the installed wattage cannot override a floor covering’s temperature limit.
| Surface | Layout information | Specification check |
|---|---|---|
| Ceiling | Lights, beams, access panels and available area | Approved fixing and ceiling build-up |
| Wall | Furniture, openings and occupied positions | Compatible substrate and finish |
| Floor | Fixed furniture and usable heated area | Covering limits, sensors and thermal resistance |
PUT THE NUMBERS IN CONTEXT
A worked example: floor area is only the beginning
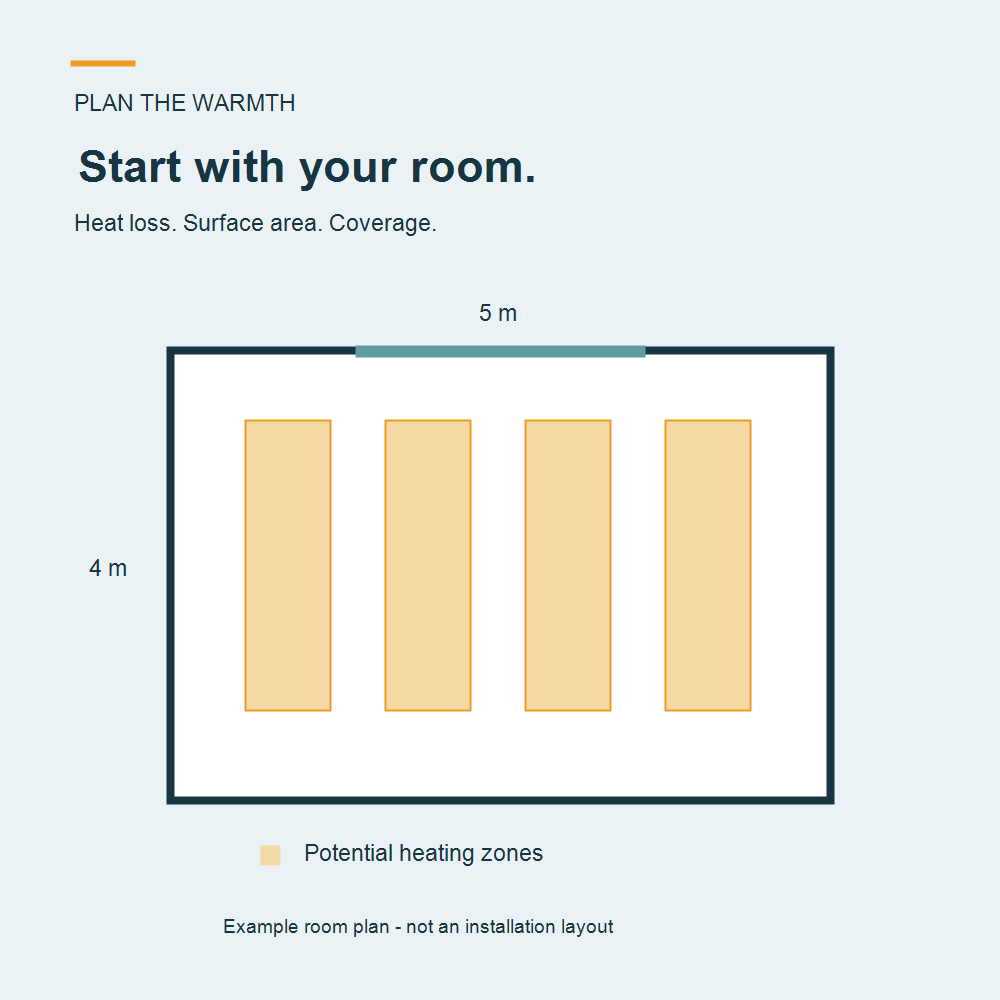
Consider a room measuring 4 m by 5 m. Its floor area is 20 m². Suppose a project-specific assessment establishes a design heat requirement of 1,200 W, and the proposed ceiling layout has 12 m² available for active heating.
These are illustrative numbers, not a product rating or a recommendation for every 20 m² room. The next step is to check whether the proposed system can deliver that useful output through the actual construction within its permitted temperatures and installation limits. Its electrical input rating may differ.
If only 8 m² is available, the same arithmetic gives 150 W/m². That does not mean simply selecting a higher-powered film. The designer must check feasibility and may need to revise the layout, use another suitable surface or reduce the building’s heat loss.
What about a whole-house infrared heating system?
Assess each room and then design the complete electrical installation and controls. Room schedules can differ, but an occupancy assumption must not leave a room undersized when it is needed. A qualified electrician should assess supply capacity and simultaneous loads, including other household appliances. Domestic hot water needs a separate solution.
POWER IS NOT THE SAME AS ENERGY
Does a higher wattage mean a higher heating bill?
A higher input power uses more electricity while operating at full power, but rated wattage alone does not establish the daily bill. Actual consumption depends on how long the system draws power, thermostat cycling, weather, insulation and temperature settings.
A complete system drawing 1.2 kW continuously for two hours uses 2.4 kWh. Multiply that consumption by your electricity unit price to calculate the cost. This is an energy calculation, not a prediction of how long your heating will run.
Our infrared heating running-cost guide explains the calculation in detail. Use our room-by-room winter heating guide to plan schedules around occupancy while maintaining suitable conditions throughout the property.
For whole-home replacement, compare alternative systems and complete running-cost estimates. The Energy Saving Trust’s infrared heating guidance explains the technology and recommends specialist advice on suitability. A heat pump can supply the same useful heat using less electricity than direct electric heating.
PREPARE A BETTER BRIEF
What should you send for an infrared heating proposal?
- Room dimensions and plans. Include ceiling heights, windows, external doors and the property location.
- Construction and insulation details. Share what you know about walls, floors, roofs and glazing, along with any planned improvements.
- Your preferred heating surfaces. Mark lights, beams, fixed furniture and access requirements; describe the proposed finishes.
- Room use and heating expectations. Explain occupancy, schedules, existing heating and whether you want primary or supplementary warmth.
- Heat-loss information. Provide existing calculations or ask what assessment is needed. Detailed calculations may be chargeable.
A useful proposal should identify the selected products, layout, controls, electrical requirements and installation scope. Ask for the assumptions behind any annual energy estimate in writing.
YOUR QUESTIONS ANSWERED
Infrared heating sizing FAQs
What size infrared heater do I need for a bedroom?
There is no single wattage for all bedrooms. Start with the room’s heat loss, temperature requirement and available heating area. Explain whether it is also used as a daytime office.
Do I need to cover the whole ceiling with heating film?
Not necessarily. The required area depends on the selected system’s approved performance, the construction, room heat loss and the radiant layout. A designer should establish the coverage.
Can one heater warm an open-plan room?
It depends on output and coverage. An open-plan space may need several heated areas to suit its shape and occupied positions. Treat connected spaces as part of the assessment.
Can I use a sizing calculator as my final specification?
A calculator can help gather information, but its result is only as reliable as its inputs and assumptions. Have the proposed output, surface build-up, layout and electrical design checked before ordering.
PLAN COMFORT BEFORE INSTALLATION
Find the right heating layout for your home
Send Energy Carbon your plans, room dimensions and proposed finishes. We’ll discuss suitable carbon-film options and the information needed to develop your heating proposal.